Skip to the experience
+ +
LEFF / ENGINEERED STEEL SYSTEMS TORONTO · CANADA
SCROLL FOR A COMPLETE 360° VIEW
COLD-FORMED STEEL / ASSEMBLED VISUAL ASSEMBLY / PROJECT ENGINEERING REQUIRED
Engineered as one. Built beyond. Design and engineering. Coordinated supply.
Explore the system ↗ 01 / THE COORDINATED STRUCTURE
Scroll to uncover how the system comes together.
DESIGN.
01 Hybrid Floor 02 Outdoor Panel 03 Shear Panel
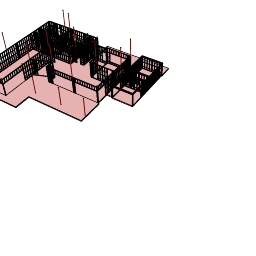
PremiumHybrid Floor. Steel joists, bridging, metal deck, radiant heating and concrete. Five connected layers, engineered as one floor system.
5 LAYERS 360° PRODUCT VIEW
Explore the floor system ↗
Better built.Better lived. The difference is more than structural. It’s the comfort, resilience and confidence you build into everyday life.
01 Non-combustible steel ↗ 02 Moisture-conscious design ↗ 03 A quieter, solid floor ↗
Why the details matter ↗
01 / GALVANIZED COLD-FORMED STEEL 01 / RESILIENCE Steel. Cold-formed steel is non-combustible. Fire performance comes from the complete, project-engineered assembly.
SCROLL TO EXPLORE THE DIFFERENCE
Long spans. Room for more. LEFF’s long-span approach coordinates hybrid steel framing, floor assemblies and connections to create open layouts with fewer intermediate supports. This gives architects more freedom to organise living areas, circulation and large openings around the design intent. Loads, deflection limits and service routes are considered together from the outset. The achievable span is determined by project-specific engineering and the complete structural design.
01 / HUMAN SCALE 02 / THE PULLBACK 03 / THE WHOLE SPAN
Explore your project’s possibilities ↗ 14 m 01 02 START WITH THE HUMAN SCALE.
ILLUSTRATIVE SPACE STUDY / PROJECT-SPECIFIC ENGINEERING
SCROLL TO DISCOVER THE SPAN Human model credits ↗ 01 / LONG SPAN 02 / FLEX FIT™ 03 / LARGE OPENINGS 04 / BIM 05 / CANTILEVERS 06 / PREFAB
DRAG SCENE TO ROTATE
RESET VIEW ↺
All connected.LEFF. Engineering, procurement and construction.
E ENGINEER→ P PROCURE→ C CONSTRUCT
From concept to completion ↗ ONE PARTNER. E / P / C SINGLE RESPONSIBILITY.
00 THE NEXT FRAME 01 PRODUCTS 02 WHY LEFF 03 POSSIBILITIES 04 ONE PROCESS 05 PROJECTS 06 WHAT’S NEXT
Introduction
WHY LEFF / BUILT IN STEEL
Steel doesn’tfeed fire. Strength begins with the material. Cold-formed steel is non-combustible.
SKIP INTRO ↗ Non-combustible steel Moisture-conscious design A quieter, solid floor
LEFF / EXPLORE ✕
The next frame 00 Explore products 01 Why LEFF 02 Possibilities 03 Our process 04 Projects 05 Let’s build 06 The complete LEFF library ↗ info@leff.ca LEFF / THE DIFFERENCE ✕
Engineered to LEFF combines cold-formed steel framing with coordinated digital design and prefabrication. Lightweight steel members are formed into precise profiles for structural and non-structural applications.
Resilience Non-combustible steel framing resists rot, mold and termites. Performance is determined by the engineered system and project requirements.
Precision BIM links models, connections, shop drawings and fabrication schedules to reduce guesswork and rework.
Freedom Engineered spans and openings support flexible layouts for homes, mid-rise, commercial and special structures.
Efficiency Factory-controlled fabrication, labeled components and sequenced delivery simplify work on site.
Flex Fit™ — your vision, our system. LEFF adapts its steel framing to architectural plans originally developed around wood framing, preserving design intent, proportions and façade continuity.
All solutions & technical information ↗ LEFF / SYS. 01 ✕
A better wall. Prefabricated panels combine structural accuracy and consistent off-site manufacture with integrated envelope layers.
The structure Cold-formed stud profiles and connection profiles create the load-bearing grid and connect framing components.
The envelope Assemblies may incorporate cavity insulation, rock wool, Tyvek, cement board and DensGlass sheathing according to project design.
The range: BUC Wall · Indoor Flex Panel · Outdoor Premium Panel · Advanced Shear Panel.
View products & specifications ↗ LEFF / SYS. 02 ✕
Strength underfoot. Steel joists, bridging profiles and hybrid floor assemblies are designed for load transfer, rigidity and vibration control.
Hybrid assemblies Floor systems may combine concrete, radiant heating pipes, metal deck, steel joists and lateral bridging.
Long-span thinking Engineered profiles support open layouts, with acoustic and thermal performance coordinated for the project.
The range: Premium Hybrid Floor · Advanced Hybrid Roof.
View products & specifications ↗ LEFF / INTEGRATED EPC ✕
One partner. 01 / Design & engineering + Revit and AGACAD coordinate CFS framing, Rhino supports geometry, and Tekla and Navisworks support connection detailing, clash detection and sequencing. Deliverables include coordinated models, calculations and visualization.
02 / Permit & code + Permit-ready structural packages support OBC/NBC requirements, with calculation documentation and responses to municipal review comments.
03 / Shop drawings & BIM + Panel elevations, connection details, fastener maps, anchor layouts, bills of materials and erection plans connect the model to the fabrication floor and installation team.
04 / Procurement & fabrication + Materials are sourced, inspected and staged. Components are cut, punched, assembled, checked, serialized and packed by erection sequence under factory controls.
05 / Delivery & installation + Sequenced logistics, labeled assemblies and site coordination support installation, inspection, as-built updates and handover.
06 / Budgeting & value + Detailed budgeting and value engineering align financial goals with materials, layouts and construction methods while protecting design intent.
LEFF’s Toronto-based designers, engineers and construction specialists work across custom residential, mid-rise, commercial and other building types in Canada.
Company, people & complete source library ↗ LEFF / ADVANCED SHEAR PANEL ✕
Strength in The illustrated braced panel includes cold-formed steel studs, connection profiles, diagonal straps, corner plates, sheathing and continuous insulation.
The reference shows an exterior assembly. Actual member sizing, bracing, fixings, insulation and engineering requirements are project-specific.
Full product information ↗ LEFF PROJECT ✕
LEFF / PRODUCT LAYER ✕
Product layer
Complete product information ↗ Enable JavaScript for the interactive 3D experience. All LEFF information is available in the source library .